The Vasuki engineering suite
Six tools.
Clear, distinct jobs.
Each application is designed around a specific project task. Together they reduce repetitive work while keeping inputs, exceptions, and engineering decisions visible.
 01 / BIM
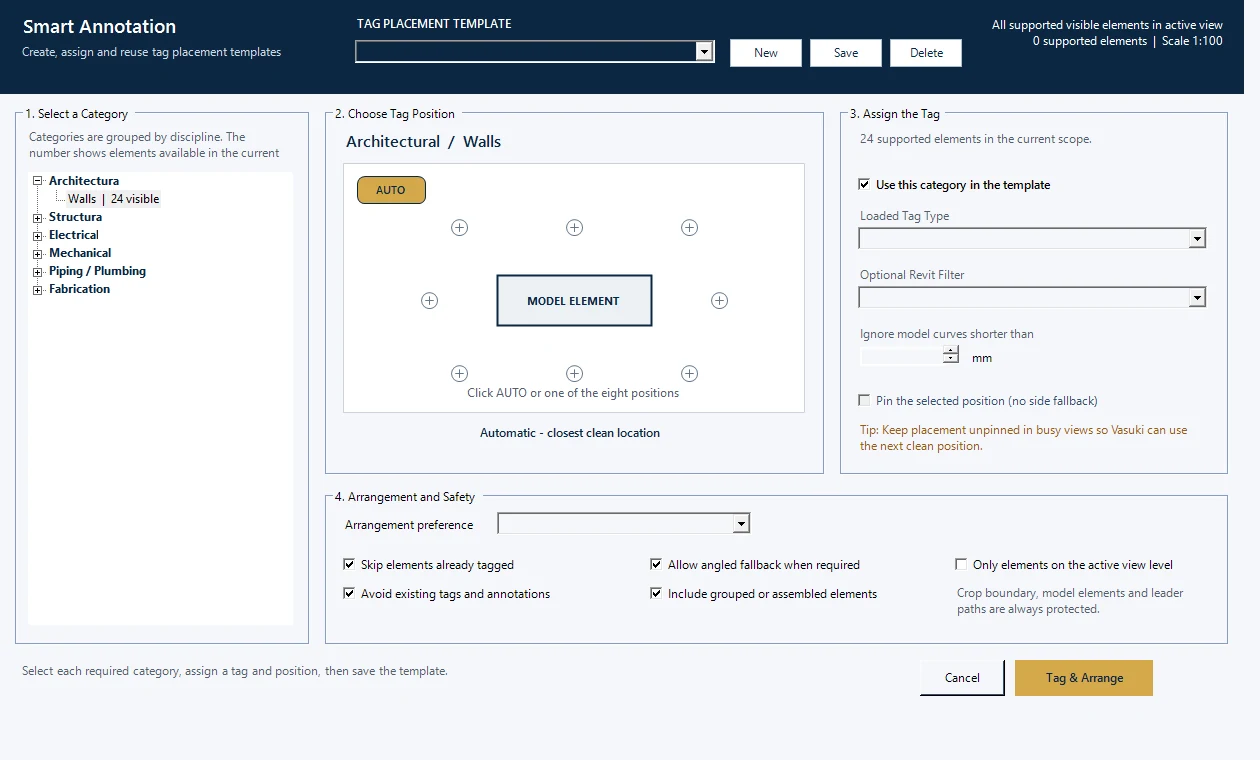
Revit Plug-in
A Revit-native command suite for annotation, electrical raceway schedules, calculations, and controlled model production.
- Template-based Smart Annotation across 57 host categories
- Collision, crop, tag, and leader protection
- Duct-bank annotation and professional tag arrangement
- RCT schedules with PDF and Excel export
R2 · Autodesk Revit 2025
Product ownershipCV Engineering
 02 / CAD
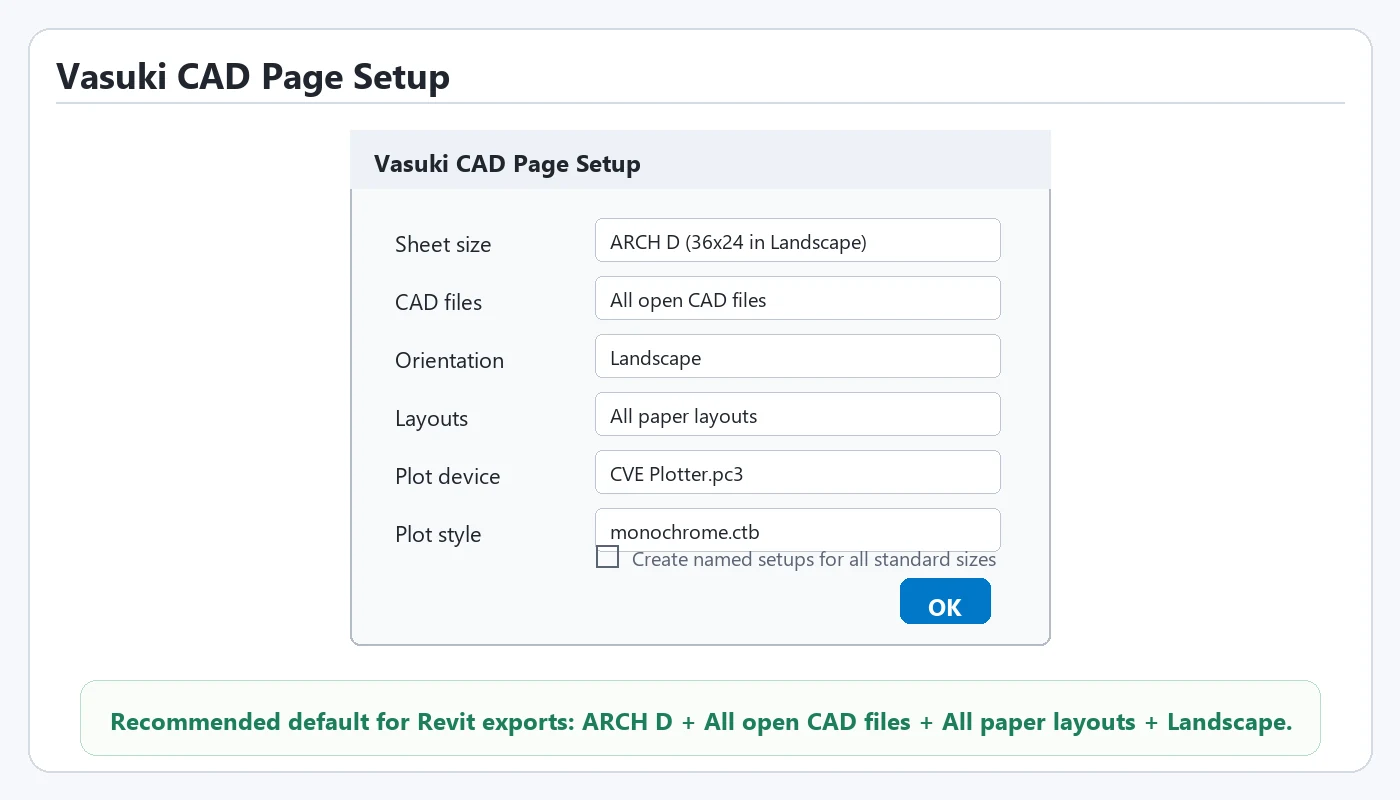
CAD Plug-in
Batch drawing preparation for consistent page setup, clean paper-space output, and controlled drafting standards.
- Batch page setup across open DWGs and paper layouts
- A0–A4, ARCH, landscape, centering, and plot control
- Viewport expansion, locking, and non-plot borders
- Grayscale cleanup while protecting external references
Full AutoCAD 2022–2027
 03 / PDF
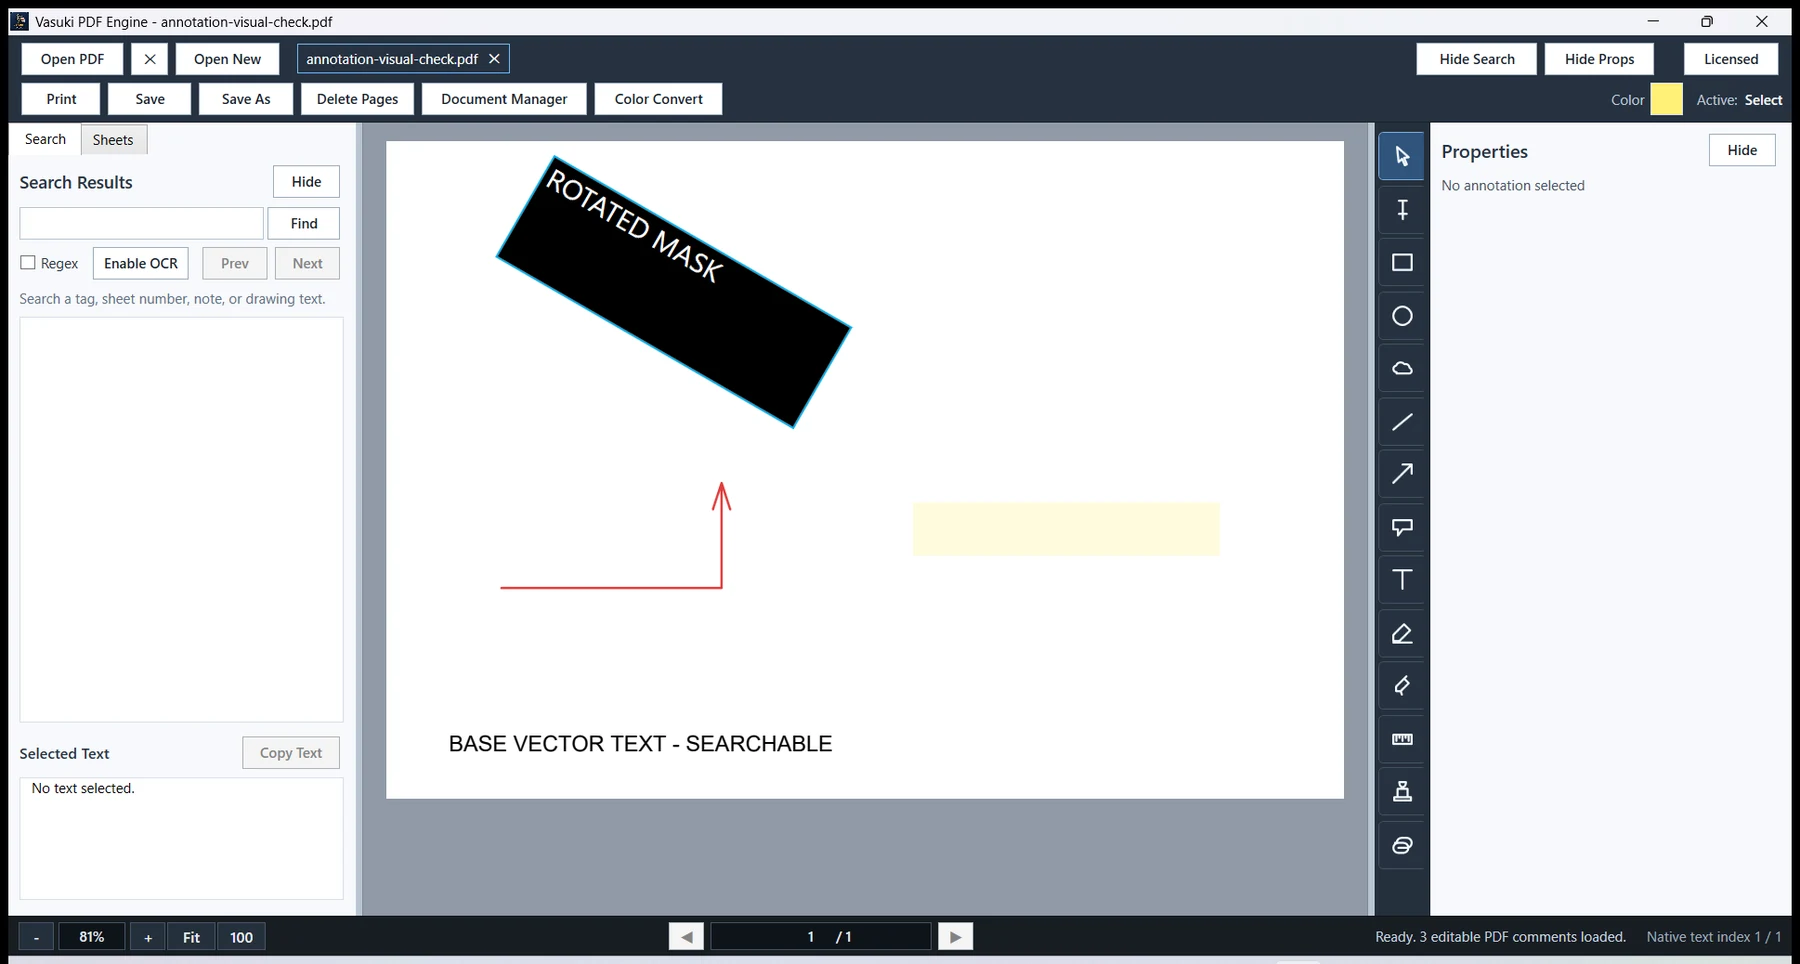
PDF Engine
A desktop PDF workspace for clear viewing, fast search, precise engineering markup, and dependable annotation round trips.
- High-fidelity rendering with searchable text
- Text, callouts, stamps, snapshots, and editable markups
- Save and Save As with annotation preservation
- Bluebeam-aware comment interoperability
Standalone desktop engine
 04 / QA
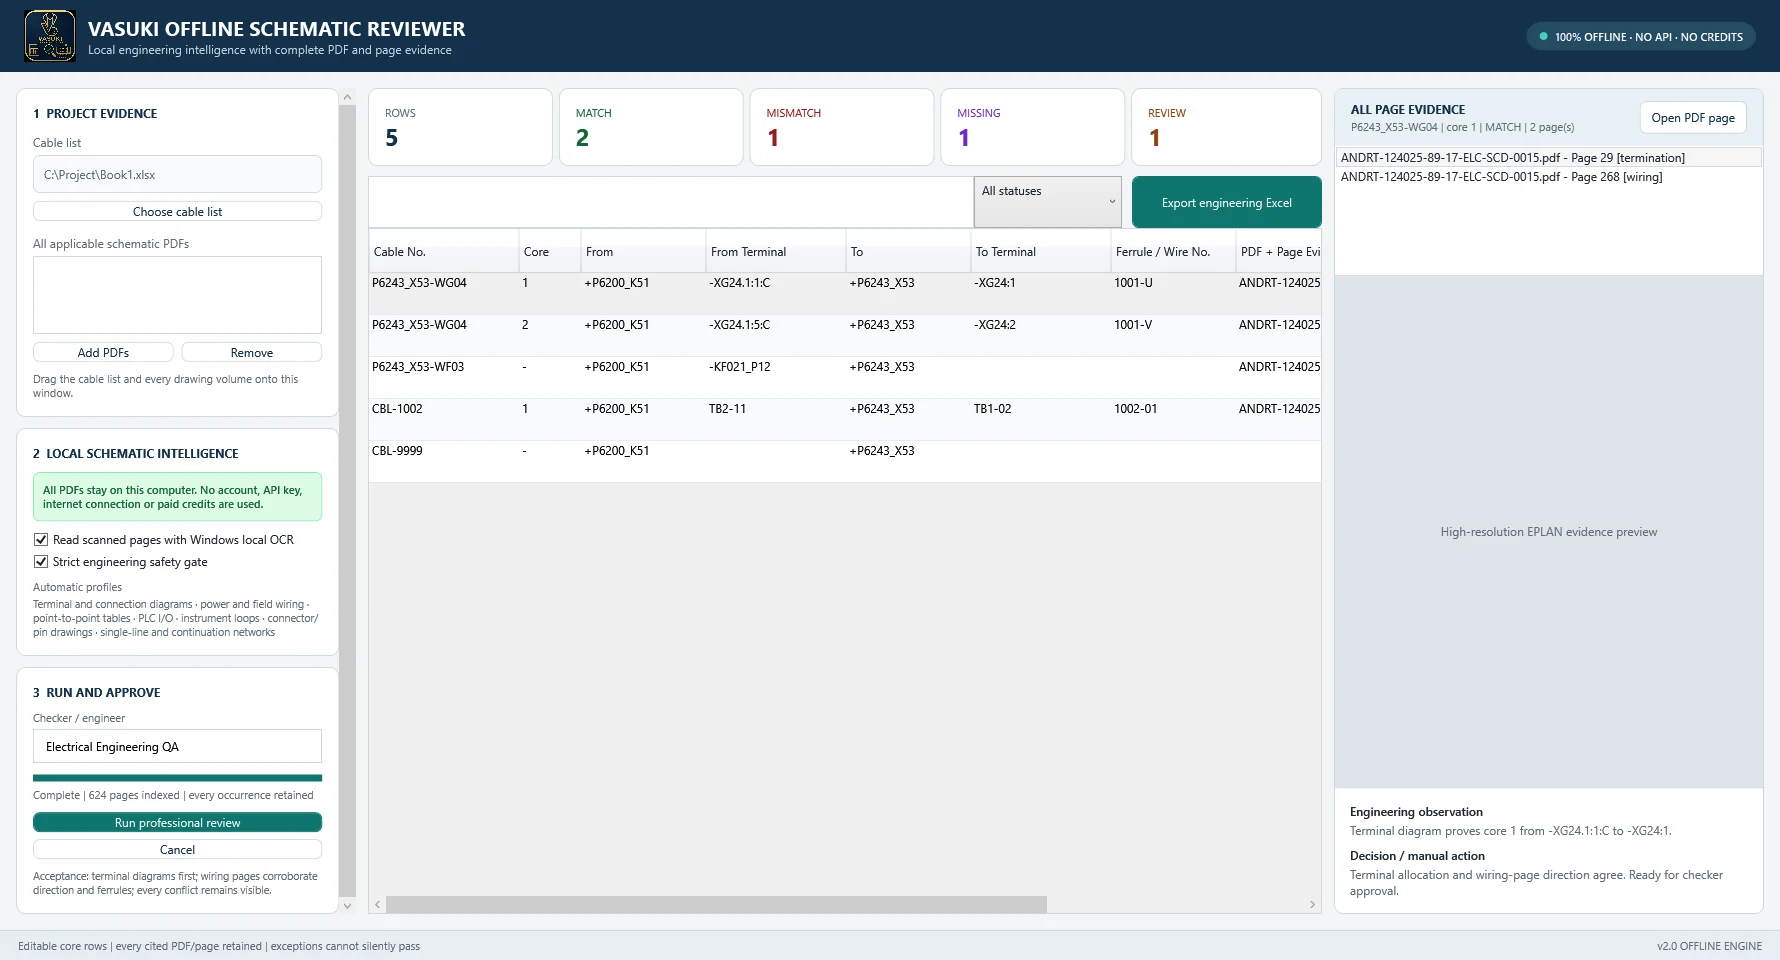
Termination Checker
Cross-check cable lists against electrical schematics and keep every proposed termination tied to drawing-page evidence.
- Excel, CSV, searchable PDF, and scanned-PDF OCR
- EPLAN continuations and terminal-first extraction
- Core lists, drawing references, and clickable PDF pages
- PASS, REVIEW, NOT FOUND, and possible missing cables
Evidence-backed review workflow
 05 / LUX
Lighting Calculator
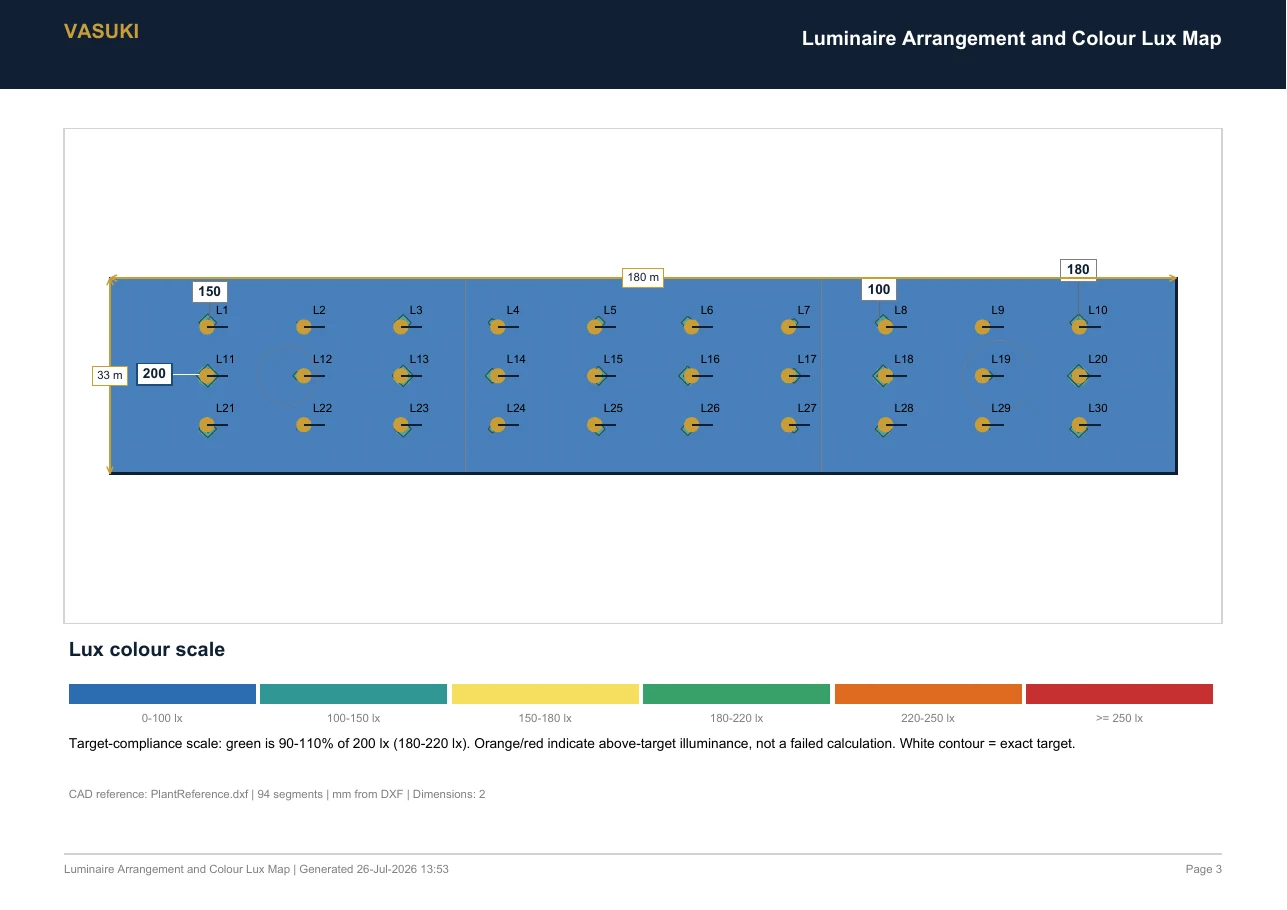
Offline photometric calculation and reporting for electrical lighting design. Calculate maintained direct horizontal illuminance from IES LM-63 photometry across rooms, irregular boundaries and industrial areas.
- IES LM-63 Type C photometry with multiple luminaire types
- Automatic and precise manual luminaire layouts
- DXF plan backgrounds, snapping, dimensions and room tracing
- Colour lux maps and isolux contour diagrams
- Average, minimum, maximum illuminance and uniformity U0
- Luminaire schedules, BOQ and engineering PDF reports
- Fully offline calculation workflow
Windows · Offline · IES photometry
Version 1.1 · Standalone Windows desktop application · Works offline
 06 / 3D
Vasuki Panel Studio
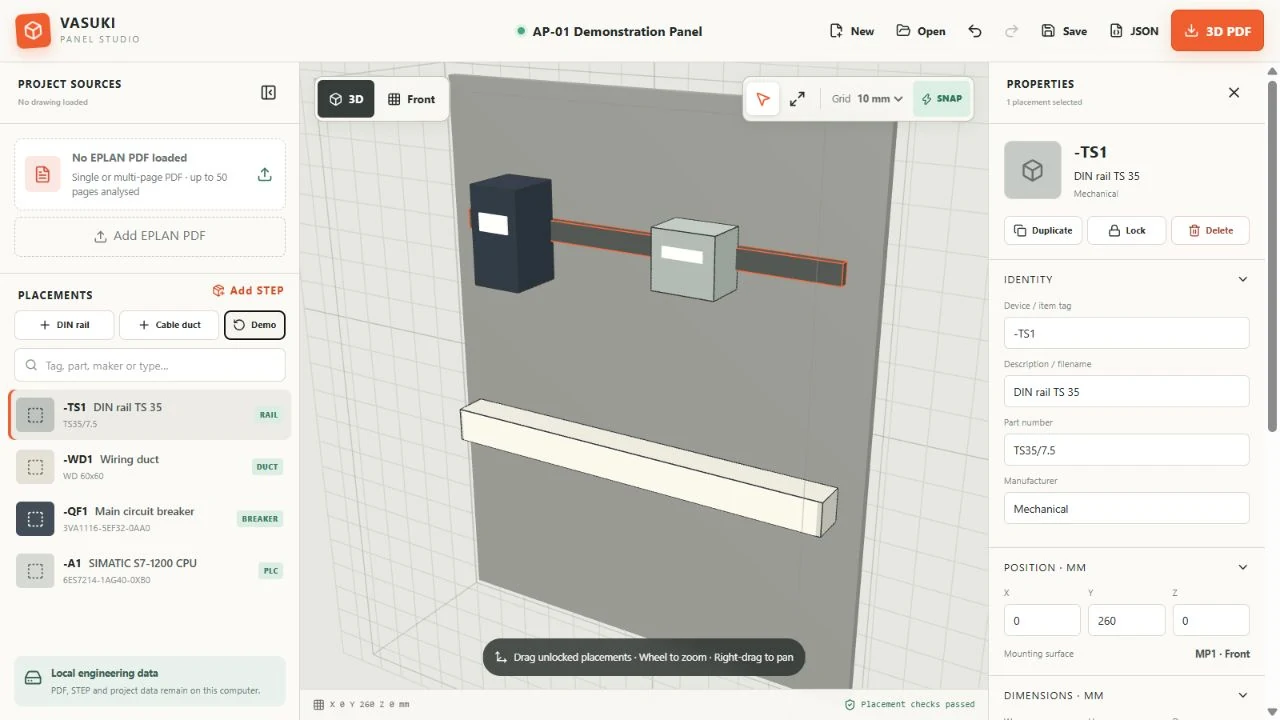
An offline-first workspace for turning EPLAN PDF information and manufacturer STEP models into checked 3D mounting layouts.
- Multi-page PDF assisted enclosure-dimension analysis
- STEP/STP geometry at millimetre scale
- DIN rails, cable ducts, grid snap, and six mounting faces
- Overlap checks, project JSON, and 3D layout PDF
Offline Windows application